
Southern Vermont's timber frame specialists
Vermont Barn Restoration in Southern Vermont
We assess what is actually failing before we write a single proposal.
Call us888-825-7696
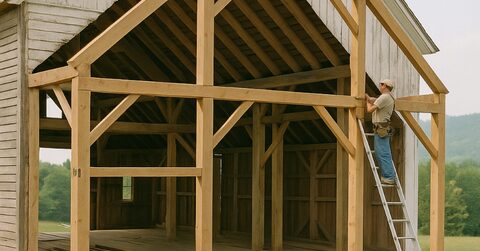
Most barns don't fail all at once. They fail in sequence, and the order matters. The sill rots and the posts lose their bearing. The frame racks and the roof plane goes out of true. The siding opens up and weather gets in faster than it ever should. By the time a barn looks bad from the road, the structural problems have usually been building for years.
Vermont Barn Restoration works on 19th-century timber-frame barns across Vermont, with most of our work concentrated in the southern part of the state. Before we talk about what anything will cost, we come out and look. We look at the sill condition, the foundation, the joinery, the roof. We tell you what is holding, what is moving, and what the realistic options are. Some owners are relieved. Some find out the frame is further gone than they hoped. Either way, you make your next decision with the full picture in front of you, not a sales pitch.
The problem
What barn failure actually looks like
A sagging roofline is easy to see. What caused it is harder to read without getting underneath the frame. In most cases the trouble started at the sill, the horizontal timber that carries the posts and transfers the entire load to the foundation. Once a sill softens, posts shift, braces pull out of their mortises, and the frame begins to rack. The roof follows.
Owners often notice the siding or the doors first because those are visible. By then the structural sequence has usually been running for a decade or more. Catching a barn at the sill stage, before the frame moves, is the difference between a repair and a full stabilization job. That is why every project here starts with an assessment, not an estimate.
Our approach
Assessment before proposal, every time
The work is triaged the way a barn actually fails: sill and foundation first, then the roof plane and structural frame, then the envelope. That sequence isn't just logical, it's the only order in which repairs hold. Fixing siding on a barn with a failing sill is money that the ground will eventually take back.
We write proposals only after we understand which systems are in distress and which are sound. That means the scope you receive reflects what the barn actually needs, not a standard package. For some barns the honest answer is that the frame has moved beyond what repair can address economically. We say that when it's true, because the alternative, a proposal that papers over a structural reality, serves no one.
Step by step
How a typical project unfolds
Condition assessment
We schedule a site visit and walk the barn with you. We check the sill plate and foundation for rot, movement and bearing loss. We read the frame for rack, broken joinery and missing braces. We look at the roof structure and the envelope. At the end of the visit you get a plain-language account of what we found, ranked by urgency. Nothing is written around a budget target. The assessment tells you what the barn is doing, and then you decide how you want to respond.
Scoped proposal
Once you've reviewed the assessment findings, we put together a written proposal that addresses the items in the order they need to be done. If the sill and foundation require attention before anything else, that work is scoped and priced on its own so you can make a clear decision about sequencing. We don't bundle unrelated work to inflate a project, and we don't omit critical items to make a number look smaller. The proposal is what the barn needs, written so you can read it without a construction background.
The repair work
Work proceeds in the sequence the structure demands. Sill and foundation repairs come first and have to be stable before frame or roof work begins. Timber repairs use traditional joinery methods appropriate to the period of the barn. Roof plane and structural stabilization follow. Siding, doors and windows come last, once the barn is sound enough to hold them properly. Throughout the project we keep you informed of anything that changes when walls open or timbers are exposed, because 19th-century barns routinely have conditions that only become visible mid-repair.
Services
What we work on
Our work covers the full repair sequence for historic timber-frame barns, from the first honest look at a structure through stabilization, envelope repair and planning for what comes next. Each service below can stand alone or be part of a larger phased project, depending on what your barn needs and what makes sense to tackle first. If you're not sure where your barn falls on the spectrum, the condition assessment is where every conversation starts.
Barn condition assessment
ParticularsA written picture of the barn's condition, foundation to ridge
Sill and foundation repair
ParticularsRotted sills and failing stone or concrete foundations repaired
Timber frame repair and joinery
ParticularsFailing joints and timbers repaired with traditional joinery
Roof plane and structural stabilization
ParticularsSagging roof planes straightened and the frame stabilized
Barn preservation grant support
ParticularsHelp finding and applying for barn preservation grants
Siding, doors and window restoration
ParticularsOriginal siding, sliding doors and windows repaired
Adaptive reuse planning
ParticularsPlanning a new use for an old barn
Where we work
Where we work
Vermont Barn Restoration is based in Vermont and serves barn owners across the state. Most of our projects are in southern Vermont, including Windham, Windsor and Bennington counties, though we do take on work elsewhere in Vermont when the project is a good fit. If you're not sure whether your location is within our range, reach out and ask. We'd rather have that conversation upfront than have you spend time on a project inquiry that doesn't go anywhere.
- Brattleboro
- Newfane
- Townshend
- Putney
- Grafton
- Westminster
- Rockingham
- Dummerston
- Wilmington
- Dover
- Jamaica
- Londonderry
- Middlebury
- Manchester
- Bennington
- Hardwick
- Randolph
- Wallingford
- Rutland
- Woodstock
- Springfield
- Chester
- Ludlow
- Weston
Vermont Barn Restoration
Start with a straight answer about your barn
If you own a historic timber-frame barn in Vermont and something doesn't look right, the most useful thing you can do is get someone out to look at it before the problem moves to the next stage. A sill that is soft but still in place is a very different situation from a sill that has failed and allowed posts to shift. The window between those two states is where repair costs are still manageable.
We also work with barn owners who are exploring preservation grant opportunities. Vermont has grant programs that support historic agricultural structures, and we can help you understand what documentation and scope those programs typically require. That conversation is worth having early, before a project scope is set.
If you're thinking about adaptive reuse, converting a barn to a residence, studio or another use, structural assessment is still the starting point. The building has to be sound before any reuse plan is realistic.
Call us at 888-825-7696 or email hello@vermontbarnrestoration.com and tell us what you're seeing. We'll take it from there.