
Barn Restoration Services
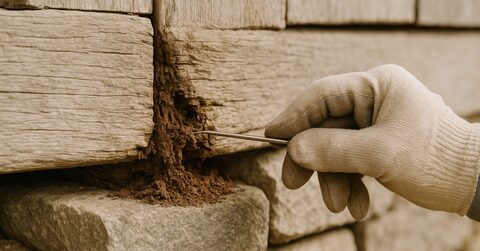
Most barn projects arrive at the same crossroads: the owner can see something is wrong, but the full picture is not yet clear. A sagging roofline might be a rafter problem or it might be the sills failing underneath the whole frame. Siding that looks rough from the road might be concealing joinery that is still sound. Or the frame may look imposing from the outside while the mortise-and-tenon connections inside have been slowly separating for decades.
Vermont Barn Restoration works on 19th-century timber-frame barns throughout Vermont, with most of the work concentrated in the southern part of the state. The first job on any project is an honest condition assessment before a single proposal is written. That step matters because a barn fails in a predictable sequence, and the repair work has to follow the same order. Sills and foundation go first. If those are not solid, nothing built on top of them will hold. The roof plane and structural stabilization come next, because a leaking or shifting roof accelerates damage to everything below it. Siding, doors, and windows come later, once the structure is stable enough to make that work last.
Sometimes the honest answer is harder than that. A frame can be too far gone for cost-effective repair, and saying so early saves the owner from spending money on work that will not change the outcome. That kind of assessment is not common in this trade, but it is the only way to give owners information they can actually use. No matter what direction the project takes, the path starts with knowing what is actually failing and why.
Services
Services
Barn condition assessment
ParticularsA written picture of the barn's condition, foundation to ridge
Sill and foundation repair
ParticularsRotted sills and failing stone or concrete foundations repaired
Timber frame repair and joinery
ParticularsFailing joints and timbers repaired with traditional joinery
Roof plane and structural stabilization
ParticularsSagging roof planes straightened and the frame stabilized
Barn preservation grant support
ParticularsHelp finding and applying for barn preservation grants
Siding, doors and window restoration
ParticularsOriginal siding, sliding doors and windows repaired
Adaptive reuse planning
ParticularsPlanning a new use for an old barn
The timber frame is the spine of any 19th-century barn, and most of the work on a project touches it directly. Repair and joinery work means cutting out deteriorated wood and fitting new timber to match original dimensions, then re-cutting mortise-and-tenon connections where the old ones have failed or loosened. The goal is to restore the frame to structural integrity using methods the original builders would recognize, because those methods are what allow the barn to move with the seasons without pulling itself apart.
Sill and foundation repair is where most projects begin in practice. Sills are the lowest horizontal timbers in the frame, sitting closest to the ground where they absorb moisture and carry the full load of the structure above, which makes them usually the first members to fail. Replacing or sistering a sill requires temporarily supporting the frame above it, removing the damaged timber, addressing whatever caused the deterioration, and setting new material that can carry the load for another generation.
Roof plane and structural stabilization covers the work needed when a barn has begun to rack, bow, or settle unevenly. That can mean adding or replacing rafters, re-plumbing bents that have shifted, or installing hardware and blocking that bring the structure back into alignment before re-roofing can begin.
Siding, doors, and window restoration preserves the exterior envelope once the frame is sound. Barn board siding can often be salvaged or selectively replaced to match. Original door and window openings carry a barn's character, and maintaining them matters when the building has historical value or is being considered for preservation funding.
Knowing when to call and what to ask for is not always obvious. A few situations where a conversation makes sense: the barn has visible lean or racking that has changed noticeably in recent years, or the floor along the perimeter feels soft or has started to drop. It is also worth calling when the owner is considering a change of use and wants to understand what the structure can support.
Barn preservation grants are available through several Vermont programs, and the application process typically requires documentation of existing conditions, a description of proposed work, and in some cases a treatment plan that meets specific standards. Vermont Barn Restoration can help owners understand whether a project is likely to qualify and gather the condition documentation the application needs, working within the scope that grant programs allow. Grant support is not a guarantee of funding, but going into the process without that groundwork is one of the most common reasons applications fall short.
Adaptive reuse planning applies when the intended use of the barn is going to change, such as adding living space or converting to a workshop, or when the barn needs to accommodate livestock or equipment it was not originally built for. Understanding what the existing frame can carry, what modifications are structurally sound, and what local permitting will require is the starting point for any conversion that is meant to last.
Barns in Vermont have survived this long partly because the timber-frame construction method is genuinely durable, and partly because someone along the way kept water out and the sills solid. The ones that are failing now are usually failing for the same reasons barns always fail: moisture got in, or maintenance that should have happened ten years ago did not. None of that is unusual, and most of it is repairable if the work is done in the right order.
What drives up the cost of barn restoration is almost always delay. A failing sill that is caught before it drops the corner of a frame is a sill replacement. The same problem caught two years later may mean repairing the bent above it and reframing the corner, on top of whatever secondary damage spread while the structure was out of alignment. The assessment step exists specifically to find out where a barn actually is in that progression.
Southern Vermont has a significant number of 19th-century barns that are worth preserving, both for the owners who use them and for the landscape they define. Some are working agricultural buildings. Some have already been converted or are being considered for conversion. Some have historical significance that makes them candidates for grant funding. The right approach depends on the building and the owner's goals, as well as what the structure can realistically support.
If you have a barn that concerns you, the most useful first step is a conversation about what you are seeing. Call Vermont Barn Restoration at 888-825-7696 or reach out by email, and describe what is happening. That is usually enough to determine whether a site visit and formal assessment makes sense.